
Just Listed - Highlands Ranch Home Backing To Golf Course!
Doug Hutchins
Tuesday, September 29, 2026

Enjoy beautiful golf course views, exceptional outdoor living, and more than 3,300 square feet in this inviting 5-bedroom, 4-full-bath Highlands Ranch home. With an extensively remodeled kitchen, finished walkout basement, flexible main-floor bedroom or office, and a spectacular deck overlooking the golf course, this home offers the space and versatility buyers are looking for.
Step inside to a bright, open interior featuring freshly refinished hardwood floors, new carpet, abundant natural light, and soaring ceilings. The dramatic great room is highlighted by a floor-to-ceiling stone fireplace, vaulted ceiling, and expansive windows that bring the golf course setting into the home.
The completely remodeled kitchen is a standout, featuring crisp cabinetry, quartz-style countertops, stainless steel appliances, tile backsplash, abundant storage, and a large contrasting center island with seating. Oversized windows surround the kitchen and breakfast area, while easy access to the deck creates a natural flow for entertaining indoors and out. A separate formal dining room provides additional space for holidays and special gatherings.
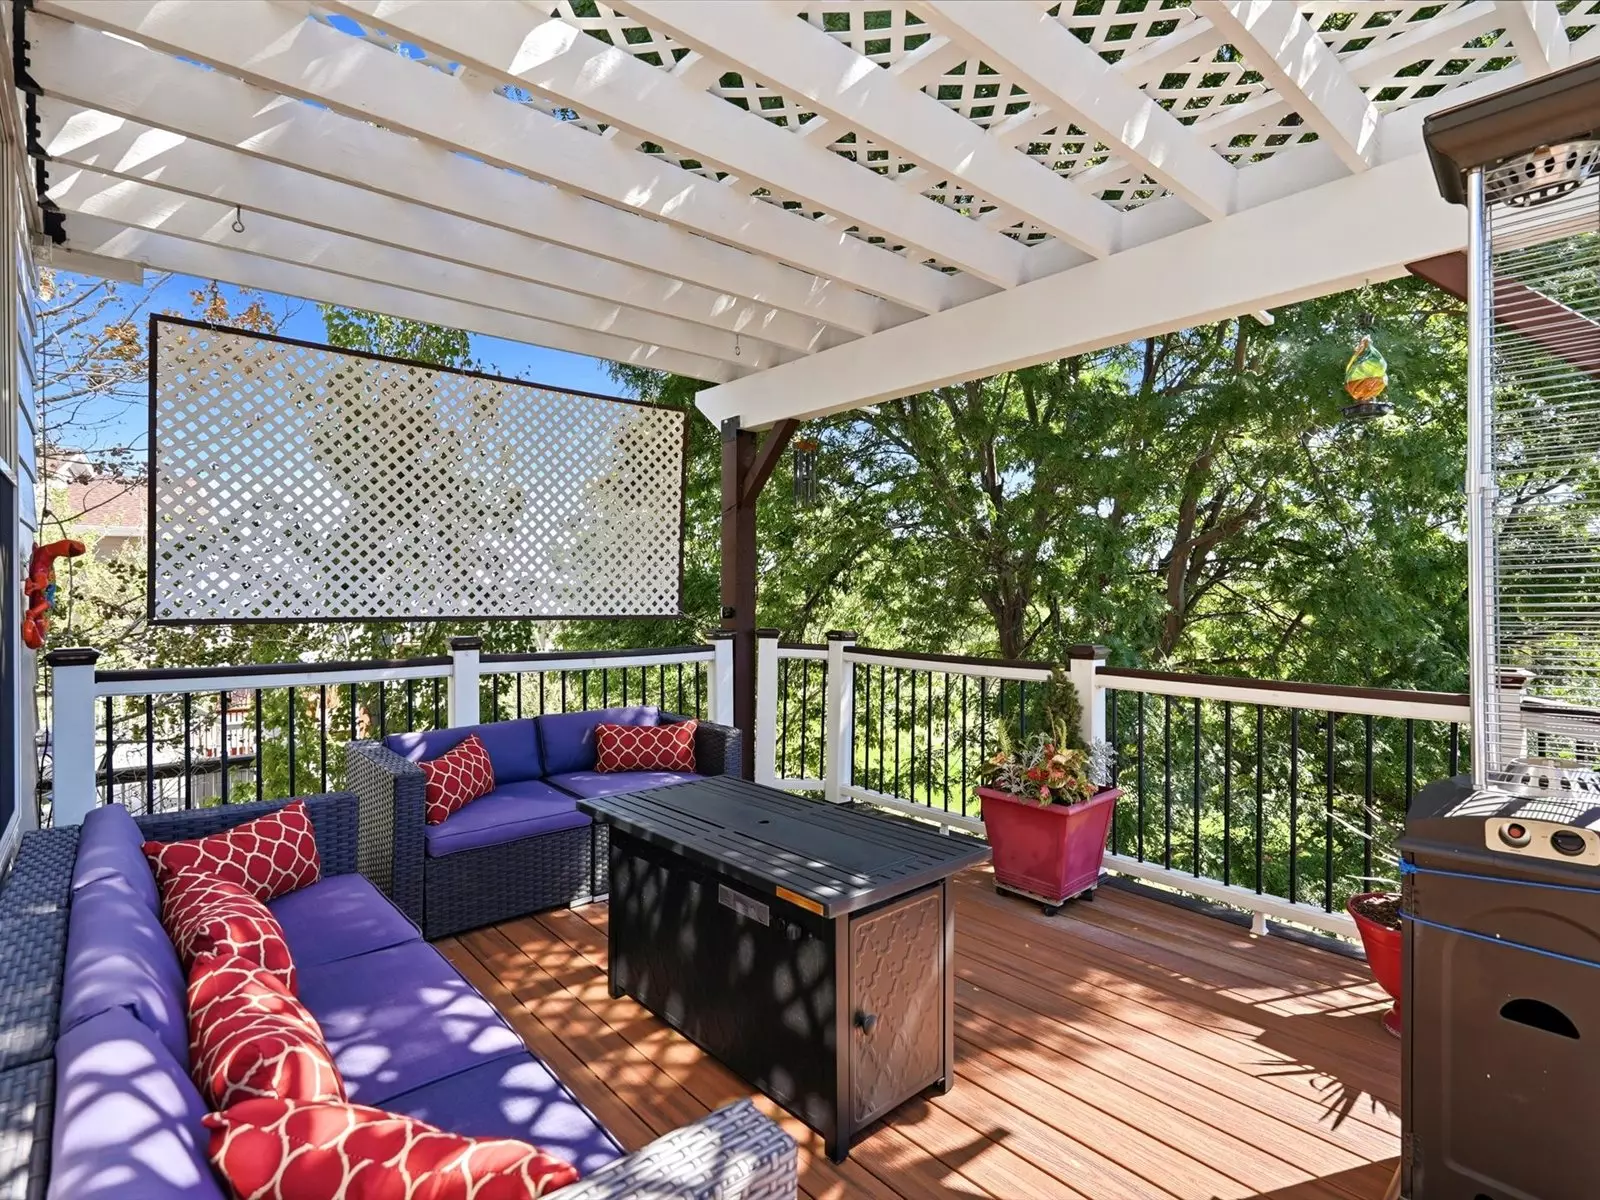
Outdoor living may become your favorite part of the home. The large maintenance-free composite deck overlooks the golf course and offers multiple areas for dining, entertaining, and relaxing. A retractable awning provides welcome shade on sunny Colorado afternoons, while a pergola-covered sitting area creates another inviting outdoor retreat. Mature trees provide privacy without sacrificing the views.
The main floor also includes a spacious office that can easily serve as a guest bedroom, with a full bath nearby—an ideal arrangement for visitors or anyone wanting main-level living flexibility.
Upstairs, the private master suite includes a spacious five-piece bath, while two additional bedrooms share a convenient Jack-and-Jill bath.
Downstairs, the 1,027-square-foot finished walkout basement adds tremendous living space, including a large recreation/media area perfect for movie nights, gaming, entertaining, or relaxing. The walkout provides direct backyard access, and an additional bonus 250-square-foot storage area offers valuable space for everything you want to keep organized but out of sight.
Additional highlights include a 2-car attached garage, new exterior paint and an outdoor storage shed for all your gardening and lawn equipment.
Best of all, ownership includes access to the outstanding Highlands Ranch recreation amenities, including four recreation centers, swimming pools, fitness facilities, tennis courts, miles of trails, parks, and extensive community programs.
With its golf course setting, remodeled kitchen, finished walkout basement, flexible floor plan, and outstanding outdoor living spaces, this is the kind of Highlands Ranch home that is difficult to duplicate.


We would like to hear from you! If you have any questions, please do not hesitate to contact us. We are always looking forward to hearing from you! We will do our best to reply to you within 24 hours !