Price Improved to $800,000 - 8331 Briar Haven Ct - Castle Pines CO
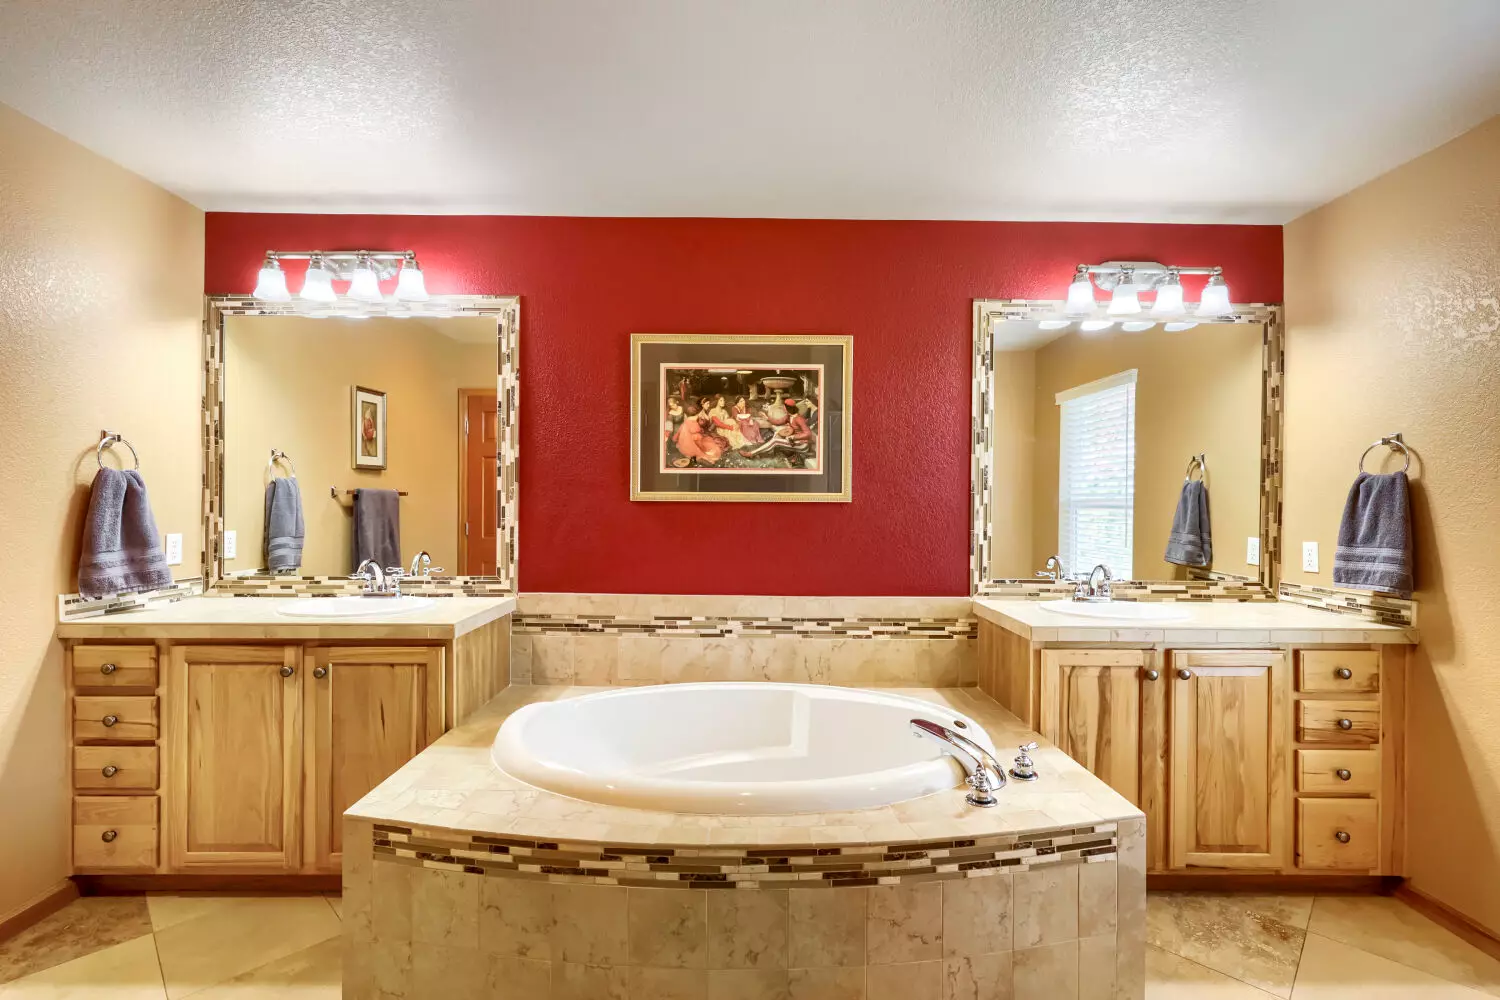
Looking for space, flexibility, and a floor plan that works for real life? This well-maintained home offers a rare layout with a main-floor guest bedroom and nearby ¾ bath, three bathrooms upstairs, including an ensuite guest bedroom, and a spacious primary suite with two walk-in closets.
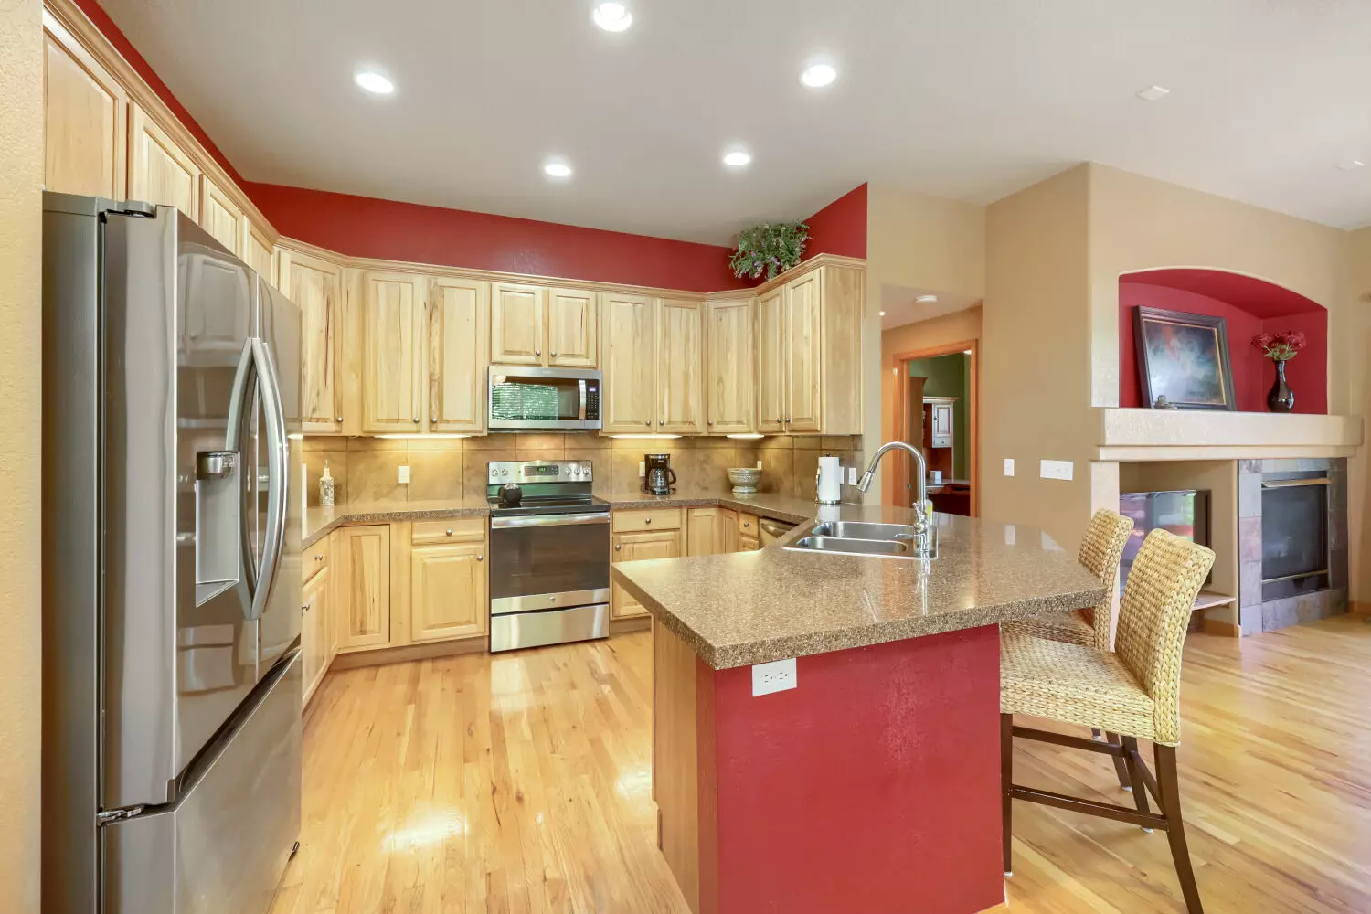
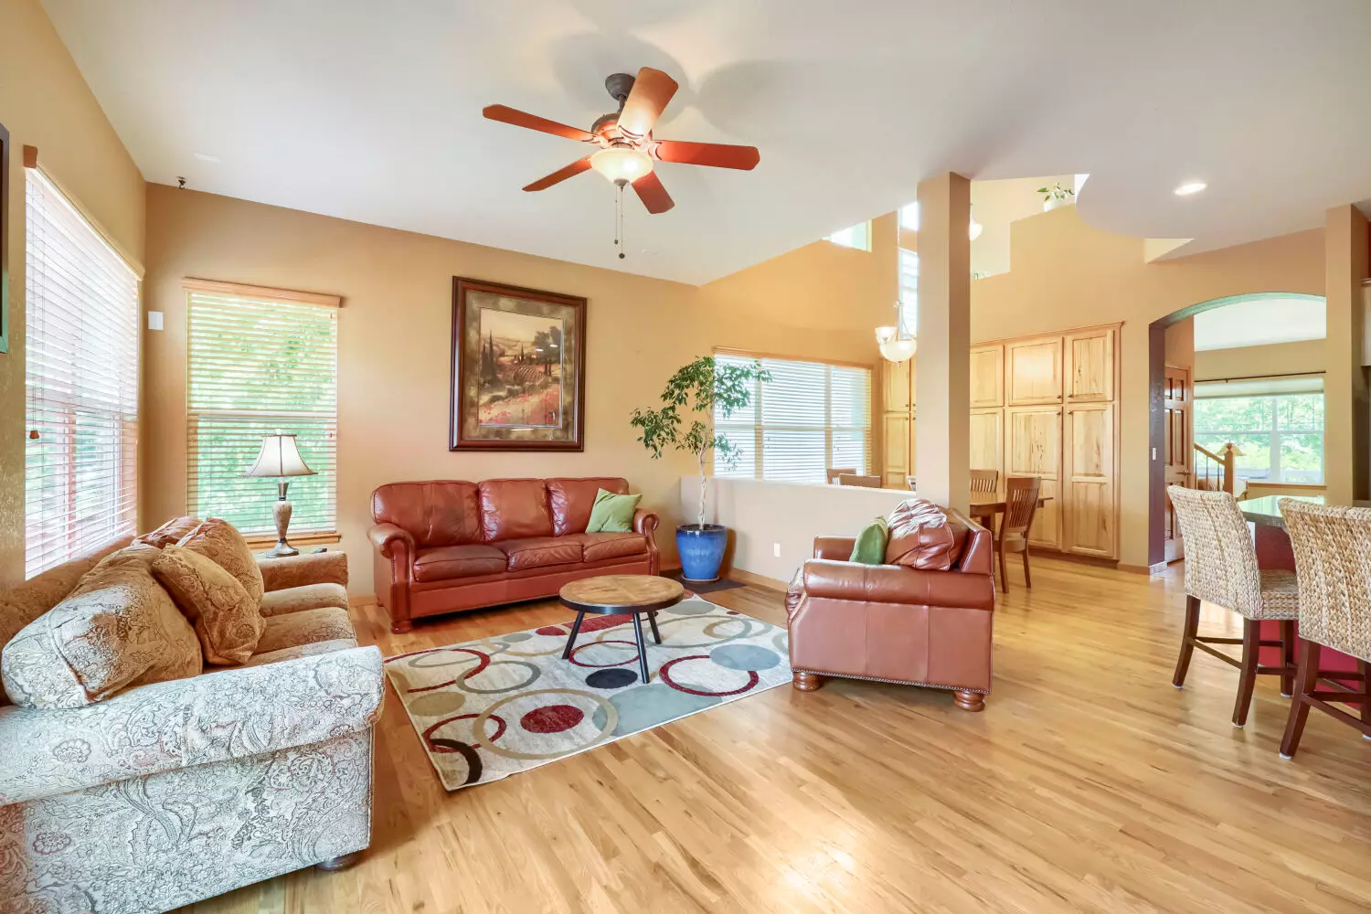
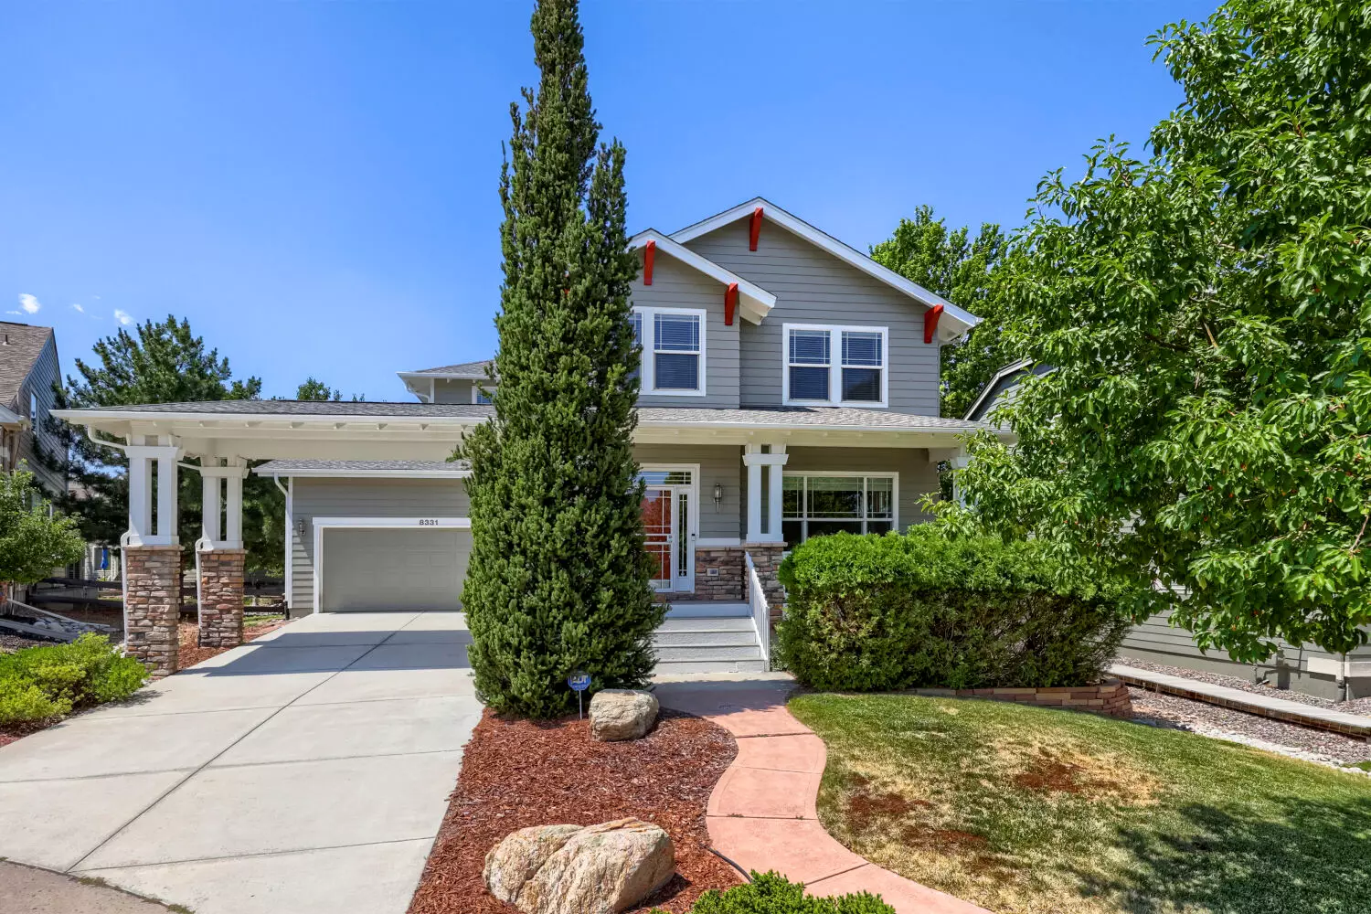
Located on a quiet cul-de-sac, the home also features a new roof in 2023, new exterior paint in 2025, newer carpet, granite kitchen counters, hickory cabinets, stainless steel appliances, wood floors, a covered front porch, back deck, flagstone patio, and a porte cochere with additional covered parking.
The unfinished basement offers more than 1,400 square feet of future potential for a home theatre, gym, guest suite, hobby room, or additional living space. This is a home buyers will want to see in person!